Residential design in motion
Adaptive home renovation and interior planning for lived-in spaces.
We plan, sequence, and guide upgrades for households that want calm, functional interiors without the disruption of a full rebuild.
Our teams earn revenue through fixed-scope project fees and staged design packages, keeping the build aligned with your budget and timeline.
Start with a tailored plan
Room by room
A renovation map that respects how you already live.
We start with a spatial walkthrough, capture your daily rhythms, and map the renovations in a sequence that keeps key areas usable.
Explore the planning process in more detail on the studio approach page.
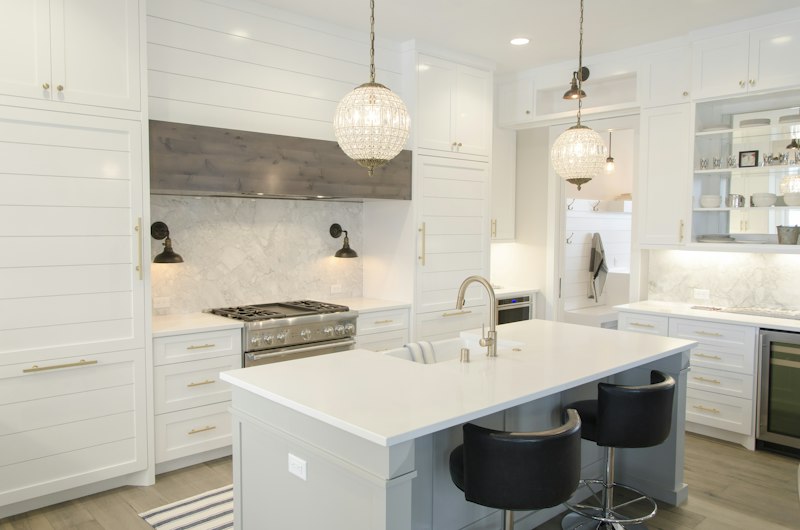
Material intelligence
Choices that balance durability, warmth, and budget.
We curate finishes that can handle family routines, then document them with a clear schedule so every trade works from the same plan.
Review service optionsService preview
Focused packages for the exact stage you are in.
Choose a service that matches your renovation moment, from pre-build concepting to finish coordination.

Room layout, storage logic, and finish guidance for one key zone.
Custom cabinetry planning with fabrication-ready specifications.

Surface palette, lighting cues, and supplier coordination.
Select your service
Tell us what stage you are in and we will map the next steps.
Choose a service first, then share the essentials. We will respond with scope clarity and a practical timeline.

Studio notes
We keep renovations calm, readable, and measured.
A lead designer oversees every phase, coordinating contractors and suppliers while keeping you informed with short weekly updates.
"The plan was so clear we could move room by room without the usual chaos."